For sale EPC A
+15 more
House · For sale · Ostend
2-bed house with garden, Ostend
Professor Jozef Vercoulliestraat 19, 8400 Ostend · West Flanders
 Listed on Immoweb
Listing: “Design home (EPC A) with garden and separate studio”
2Bedrooms
1Bathrooms
187 m²Surface area
138 m²Garden
EPC A61 kWh/m²·yr
Description
One house, three lives: architectural design home (2018) with EPC A, sunny garden (138 m²), 2 terraces and independent ground floor (55 m²).
Assets in brief:
• Energy efficient & move-in ready: Built in 2018, EPC label A (61 kWh/m²), solar panels, underfloor heating, home automation and air conditioning.
• Space & light: 187 m² of habitable surface on a plot of 210 m², with a sunny garden (138 m²) and two terraces.
• Maximum flexibility: Vertical loft concept across 4 levels with a completely independent ground floor (own front door and utility meters).
• Prime location: Close to the sea, park and culture.
• Parking convenience: Option to purchase the adjacent garage (always parking space, inside and outside).
The story behind the facade
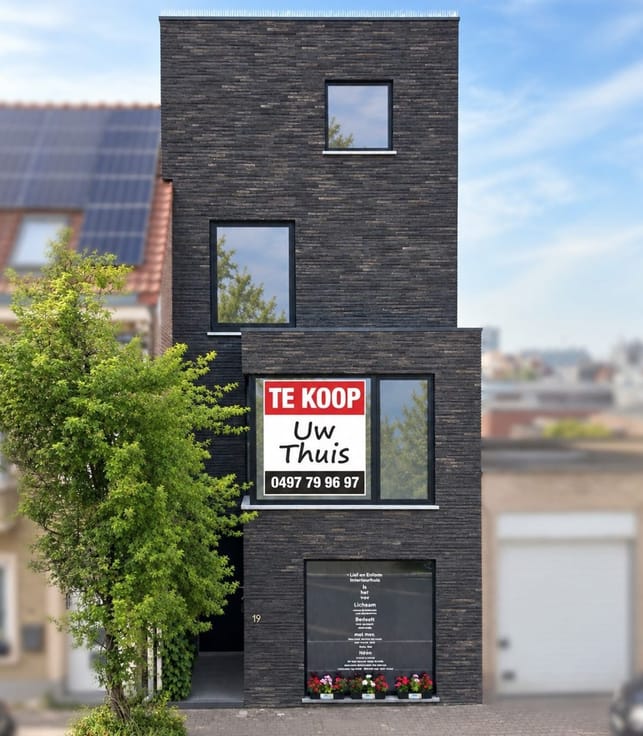
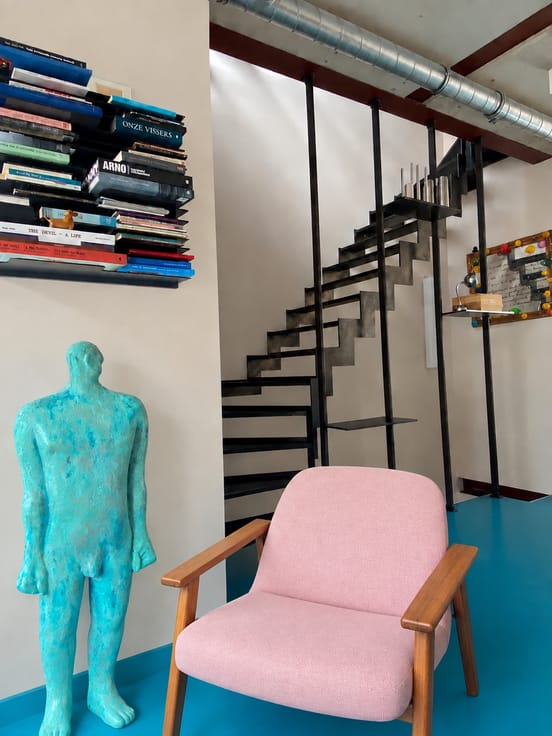
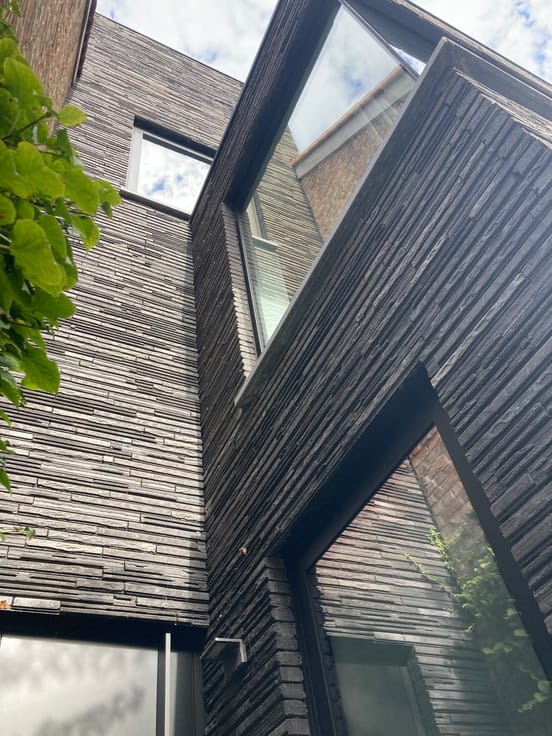
This uncompromising design with a sleek black facade is the white raven of the street: no one remains unmoved by it. Inside you experience a unique, industrial loft atmosphere thanks to raw concrete ceilings, exposed support beams, voids, steel stairs and large windows.
Layout per floor
• Ground floor (55 m²): Completely independent with its own entrance, own utility meters, kitchenette, toilet and washbasin. Ideal as a studio, practice, office or apartment. Via a simple intervention you can connect this space via an interior door to the entrance hall of the upper house (perfect as a second bedroom or kangaroo home).
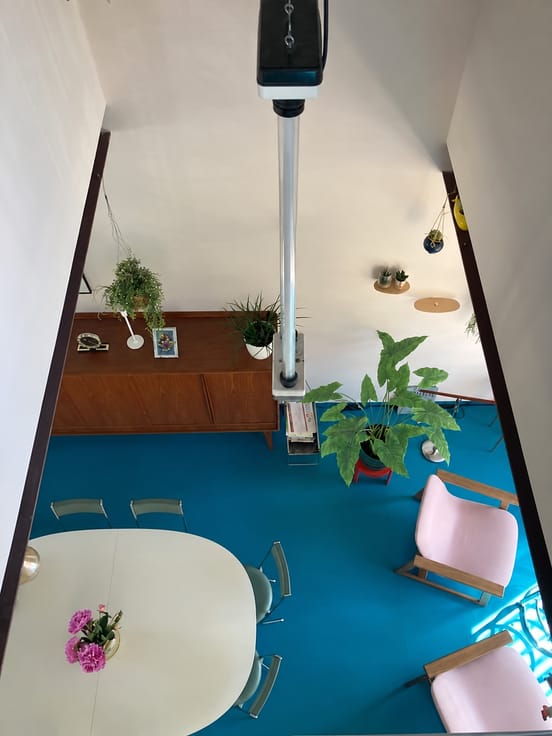
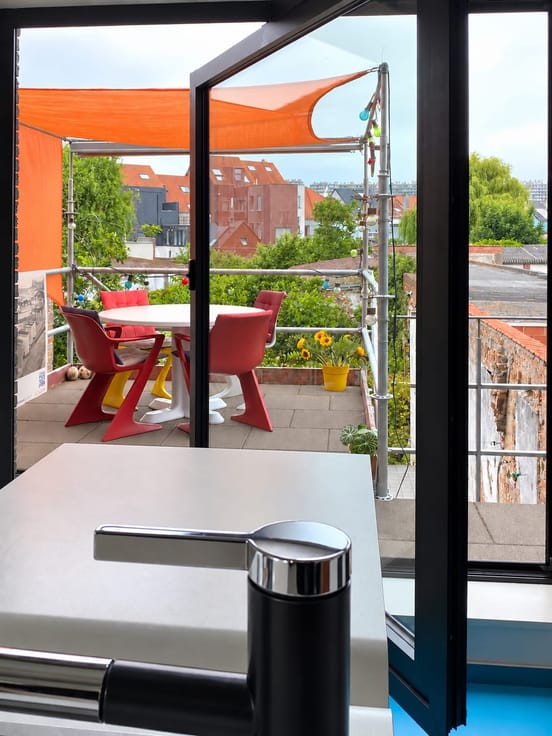
• First floor: Open living space with sitting area and a minimalist design kitchen from the German brand Stadtnomaden as an eye-catcher. The striking sea-blue-green floor forms a beautiful contrast with the raw concrete. Through the large pivot window you step onto the terrace with outdoor stairs to the sunny garden.
• Second floor: Open mezzanine connected via two voids, furnished as a TV lounge and office, with the adjoining bathroom with shower.
• Third floor: Very spacious bedroom with private toilet and sunny roof terrace.
One house, three possibilities
1. Family home: Living and sleeping floors above, extra space for teenagers or guests downstairs.
2. Kangaroo home: Two independent residential units under one roof, each with its own bills and complete privacy.
3. Living and working: Independent office, workshop or practice at street level, private residence above.
Practical & contact
Price: € 449,000 (option to purchase adjacent garage).
Directly from the owner — no real estate agencies please.
Interested or schedule a visit?
Call directly to 0497 79 96 97 or send a message via Immoweb.
Property details
Property typeHouse
TransactionFor sale
Plot210 m²
Kitchen typeFully fitted
Built2018
Floors3
Façades3
HeatingGas
Cadastral income€1,222
Garden138 m²
Terrace14 m²
ConditionAs new
Flood zoneNo flood risk
AvailabilityAt signing of the deed
Referenceimmoweb · 21982615
Planning & legal
Planning permitIssued
Flood risk (parcel)C
Flood risk (building)C
Features
Garden
Solar panelsNo
Double glazing
Terrace
Garage
ElevatorNo
Swimming poolNo
Mains sewer
New buildNo
Not provided by the source
CellarAtticAir conditioningFireplaceLaundry roomBike storageFurnishedProtected heritageLow-energy
Energy performance
APrimary energy 61 kWh/m²·year — the energy rating for this home.
A
B
C
D
E
F
G
Price history
€449,000
Current asking price · first listed 12 Nov 2026
0days tracked
First listed12 Nov 2026Last seen12 Nov 2026
Reflects only price changes detected while we tracked this listing. Last checked 12 Nov 2026.
Location
Professor Jozef Vercoulliestraat 19, 8400 Ostend · West Flanders Open in Google Maps


