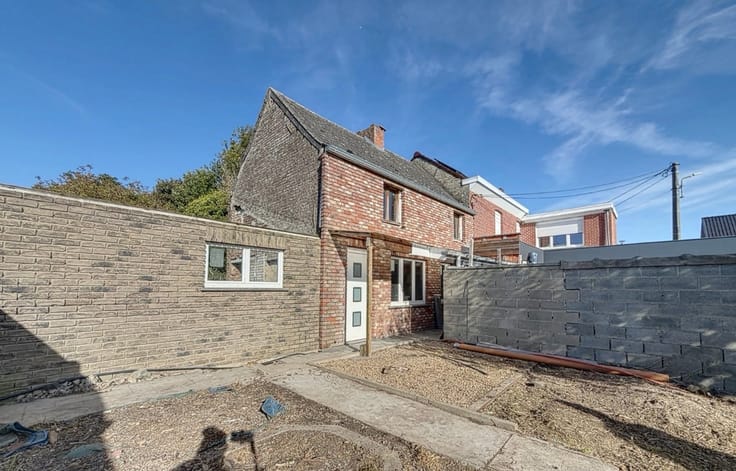
Te koop EPC A


+6 meer
House · Te koop · Fontenoy
3-slaapkamerwoning met tuin, Fontenoy
7643 Fontenoy · Hainaut
 Te zien op Immovlan
Advertentie: “Residence for sale”
3Slaapkamers
1Badkamers
112 m²Oppervlakte
EPC A62 kWh/m²·yr
Beschrijving
Description
New semi-detached house built on a 1,155 m² lot with 112 m² of living space (excluding the garage and attic—heated floor area: 152 m² according to the PEB) featuring three bedrooms, one bathroom, a garage, a parking space, and a very large garden. 100% traditional construction. Entrance hall with open staircase, separate half-bath with sink, 44 m² living area comprising a living room and dining room opening onto the garden, fully equipped kitchen open to the living area with oven, stovetop, range hood, refrigerator, dishwasher, sink, and storage + central island; large 20 m² garage with a motorized sectional door + a parking space in front of the house; rear terrace with a permeable concrete base and a dividing wall between the houses; very large, fully fenced garden. First floor: Landing, three bedrooms measuring 16, 14, and 13 m², laundry room, large bathroom with bathtub, shower, vanity, and toilet, and an attic storage space accessible via a retractable staircase. Features: City gas central heating and hot water supplied by a Buderus GB172i.2-20 KDW H boiler, Schüco brand black PVC exterior windows and doors with KW 1.0 double glazing and ventilation grilles, “Velux” skylights, interior doors ready to paint with matte black handles and hinges, staircase in natural finish, roof structure made of treated Douglas fir, zinc gutters and downspouts, WIENERBERGER Recup facing bricks, blue stone thresholds, cold-water faucets on the patio and in the garage, exterior wall insulation using 10 cm polyurethane panels, shared walls lined with acoustic insulation filling the air gap, 22 cm of glass wool insulation between the roof rafters, single-flow mechanical ventilation system (Renson C+), tile flooring planned throughout the ground floor, in the bathroom, and in the laundry room (night hall and bedrooms to be finished by the client), painting to be completed by the client; 10,000-liter rainwater tank, including 2,000 liters of buffer capacity. House ready for immediate occupancy. Sale price (excluding options): 299,550 euros, excluding fees—Sale subject to VAT—Not subject to the Breyne Law—Payment upon delivery. Price includes all taxes and fees (21% VAT—12.5% registration fees - Connection fees - Division fees): +/- 357,665.50 euros (excluding notary fees of +/- 5,000 euros) - if registration fees are 3%: approximately 352,440.50 euros (excluding notary fees of approximately 5,000 euros). Energy efficiency: PEB Class A NO.20260710506137 - Espec: 62 kWh/m² per year - Total: 9,398 kWh/year - CO₂: 11.51 kgCO₂/m² per year. This listing is non-binding and does not constitute an offer. The owners reserve the right to decide whether or not to accept any offer(s) submitted for their property.
Show all
Kenmerken
Type woningHouse
TransactieTe koop
Woonkamer44 m²
Bouwjaar2026
Gevels3
VerwarmingGas
CO₂-uitstoot11 kg CO₂/m²
StaatAls nieuw
BeschikbaarheidOn contract
Referentieimmovlan · RBX37874
Voorzieningen
Tuin
Terras
Zolder
Garage
LiftNee
GemeubeldNee
Niet vermeld door de bron
ZonnepanelenDubbele beglazingKelderZwembadAirconditioningOpen haardWasruimteFietsenbergingRioleringBeschermd erfgoedNieuwbouwLage energie
Energieprestatie
APrimair energieverbruik 62 kWh/m²·jaar — de energiescore van deze woning.
A
B
C
D
E
F
G
Prijsverloop
€ 299.550
Huidige vraagprijs · voor het eerst vermeld 13 Nov 2026
0dagen gevolgd
Eerst vermeld13 Nov 2026Laatst gezien13 Nov 2026
Toont alleen prijswijzigingen die we opmerkten terwijl we deze advertentie volgden. Laatst gecontroleerd 13 Nov 2026.
Locatie
7643 Fontenoy · Hainaut Openen in Google Maps